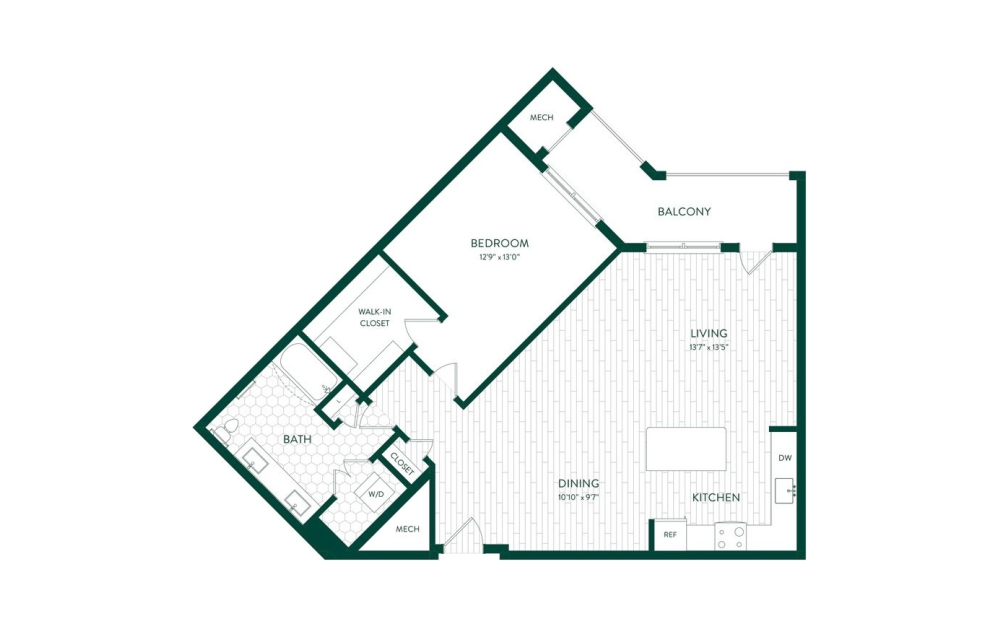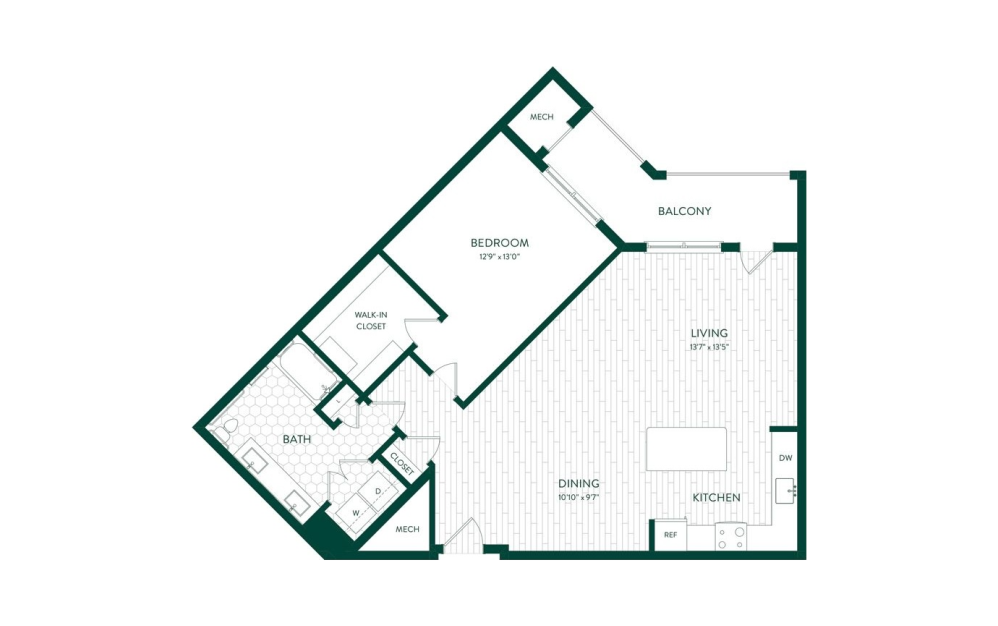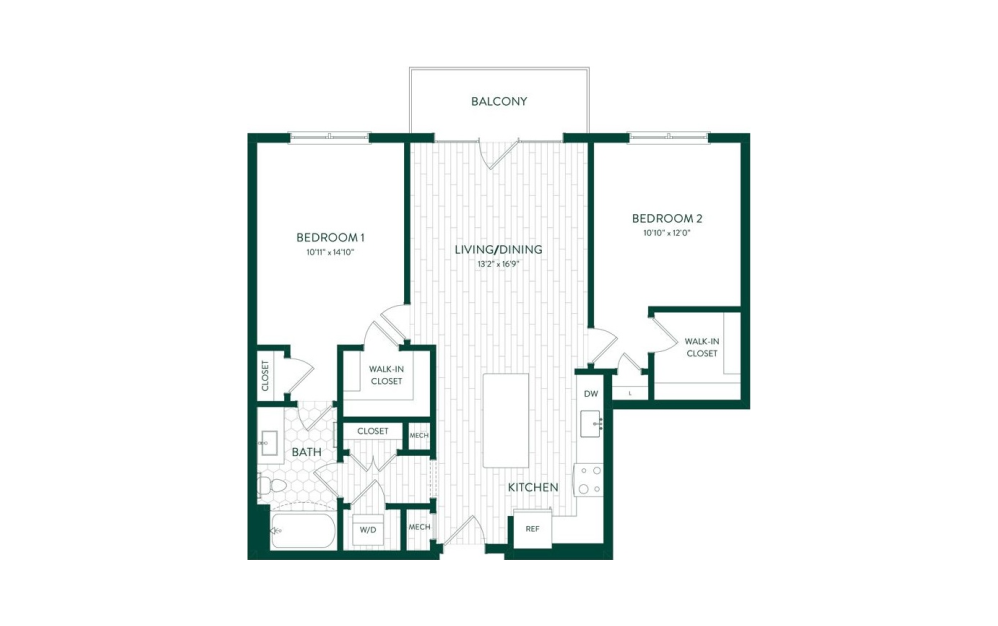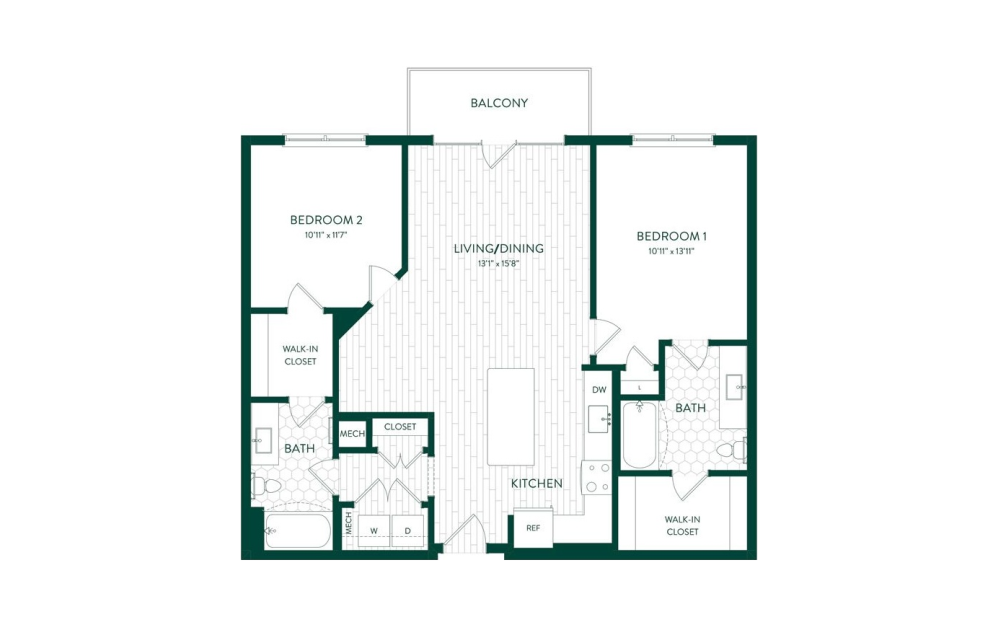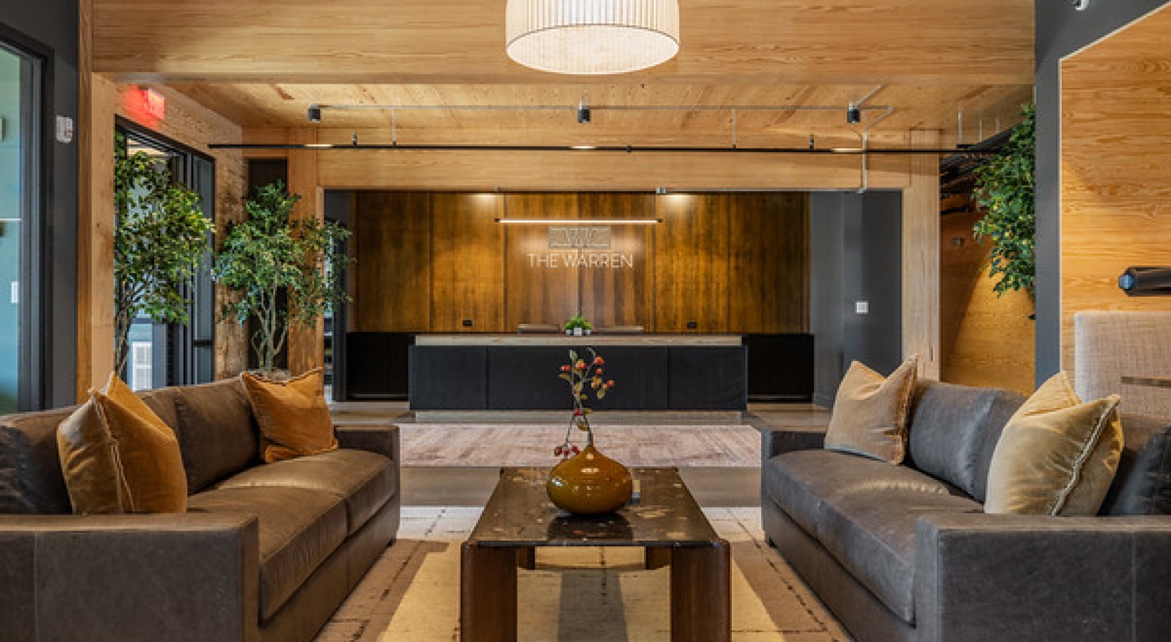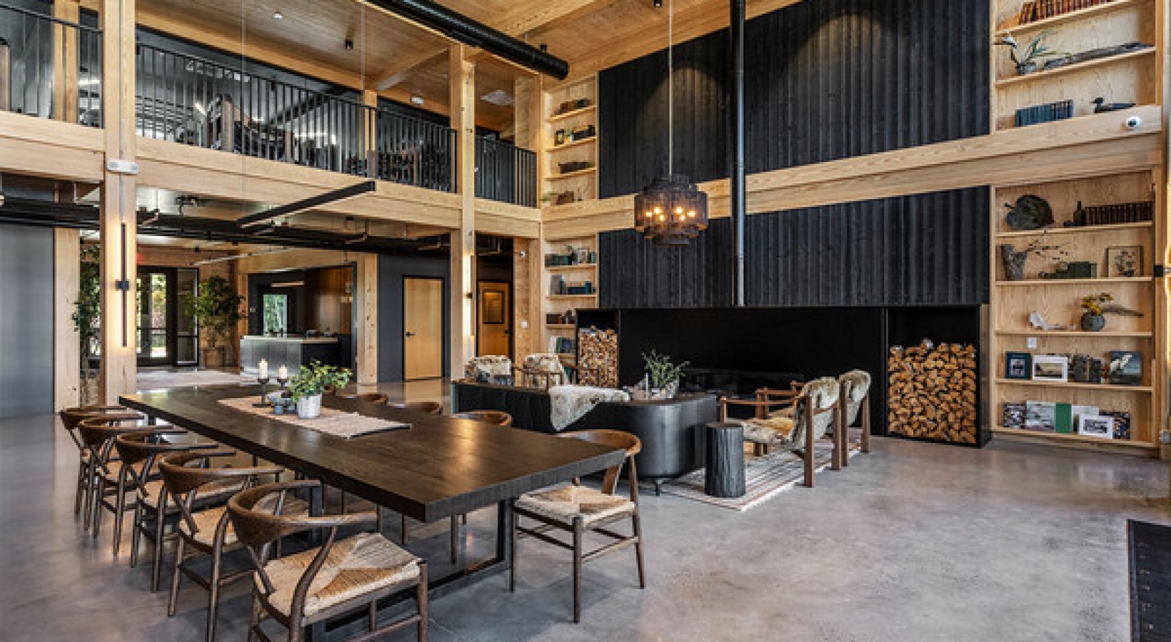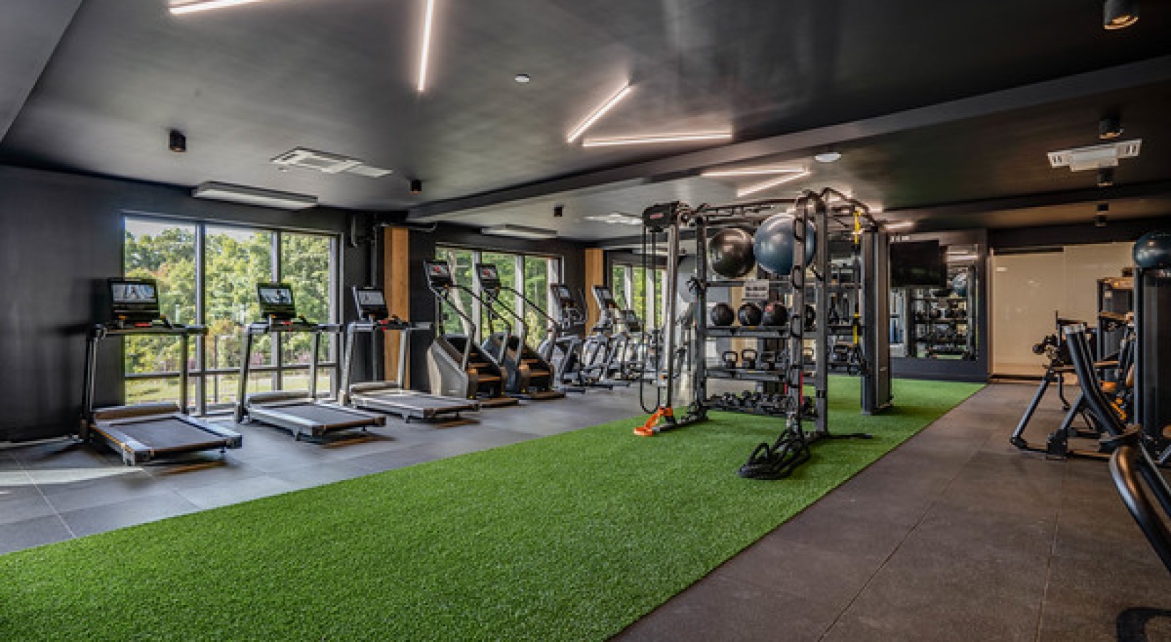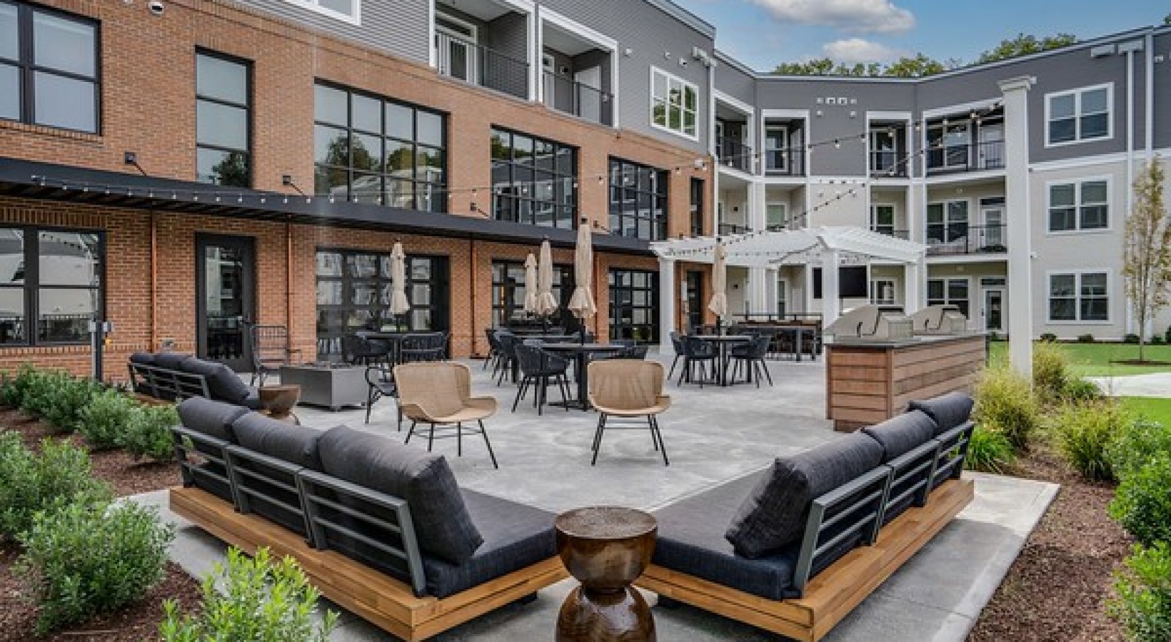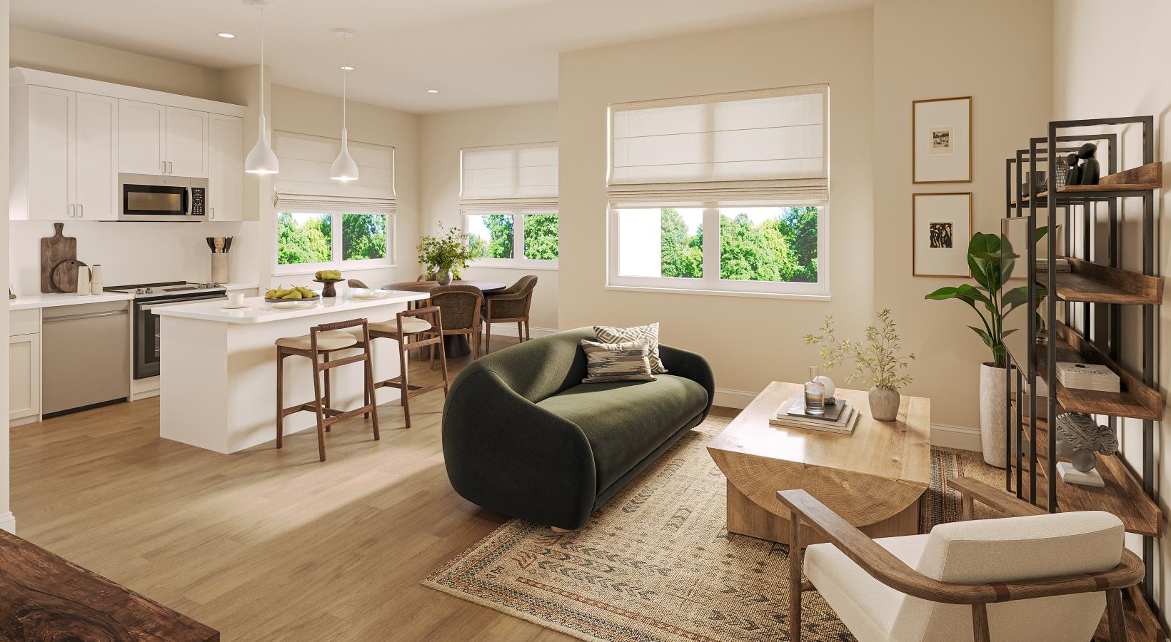
Modern Design, Rooted In Nature

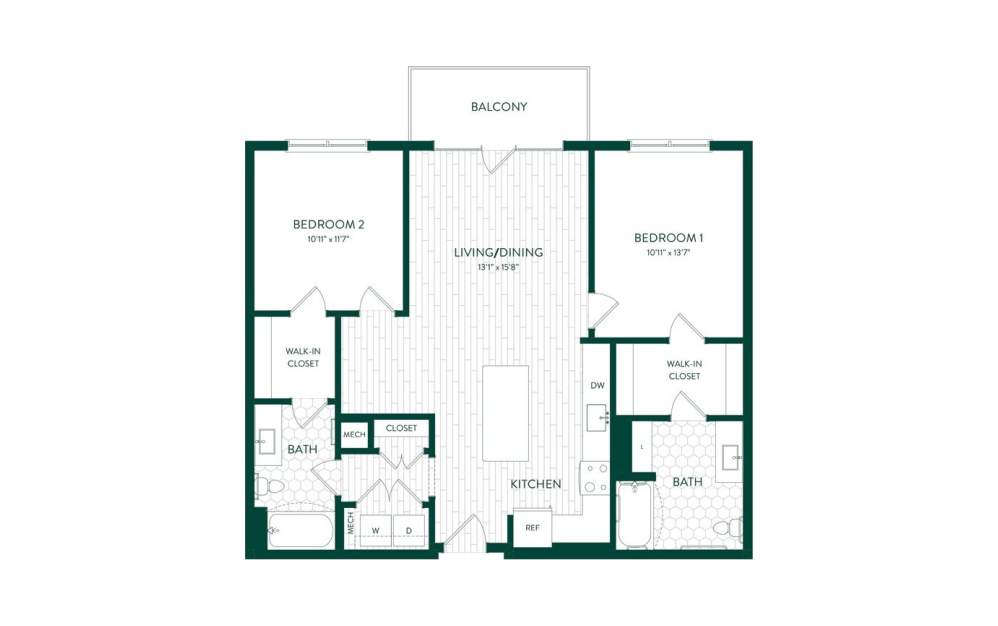
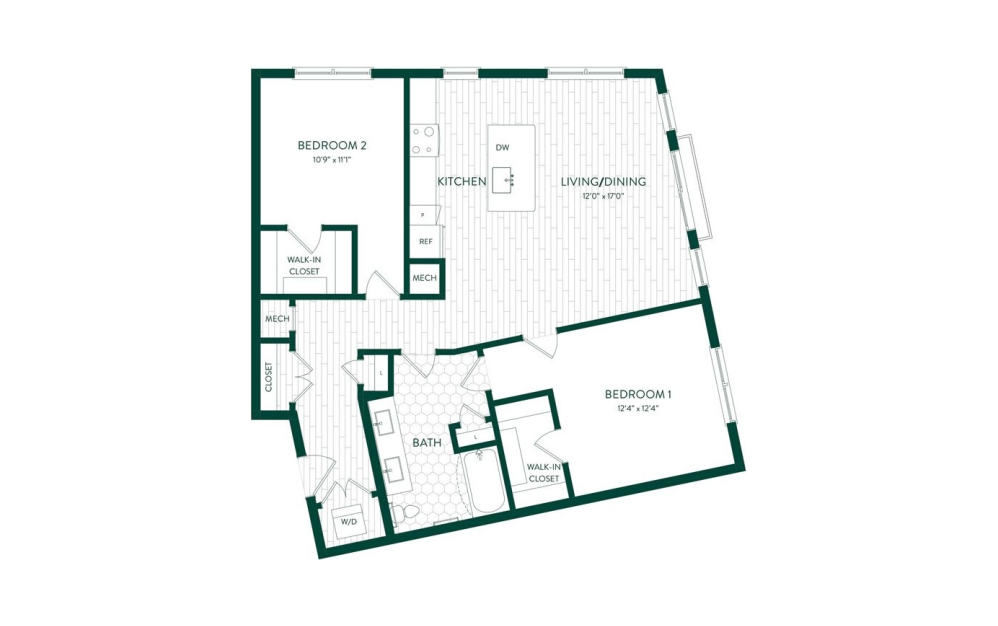
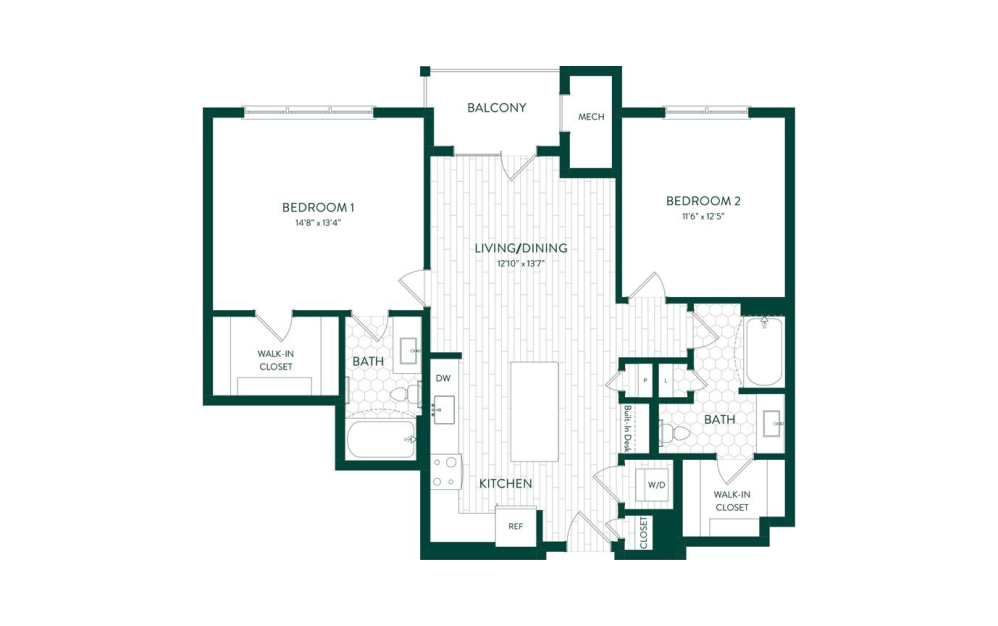
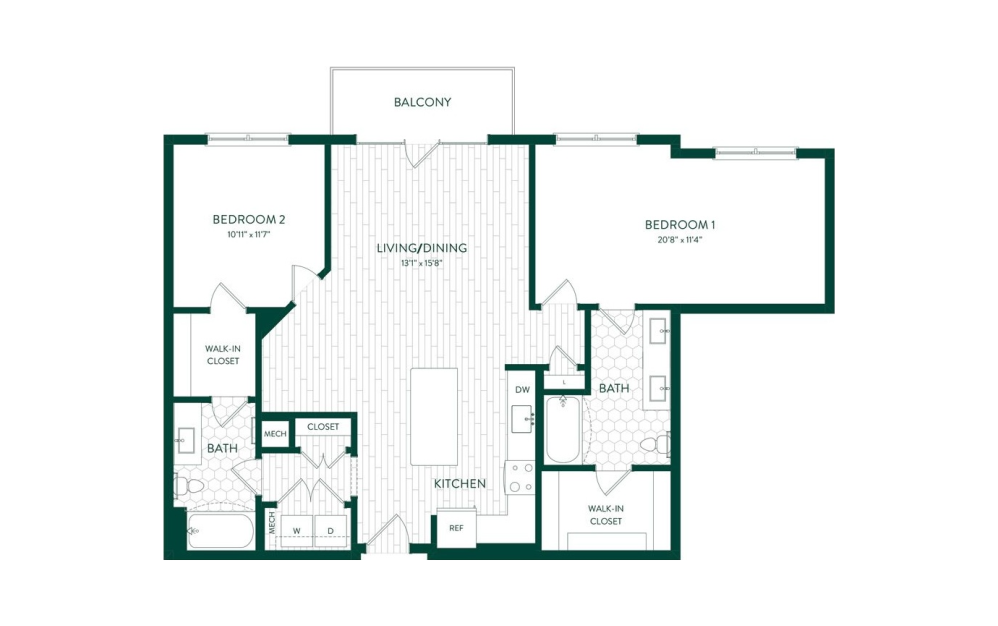
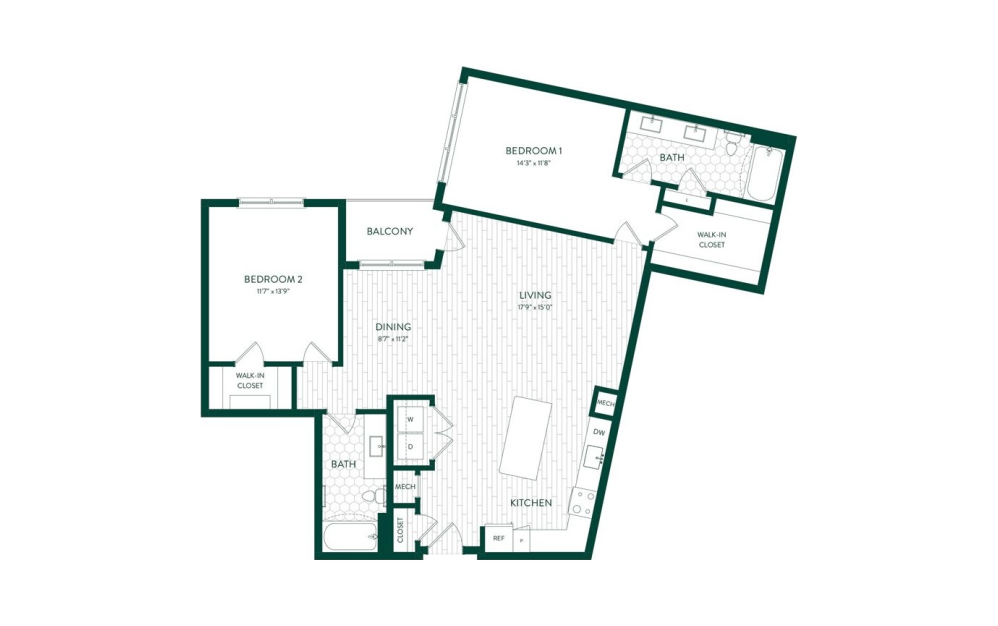
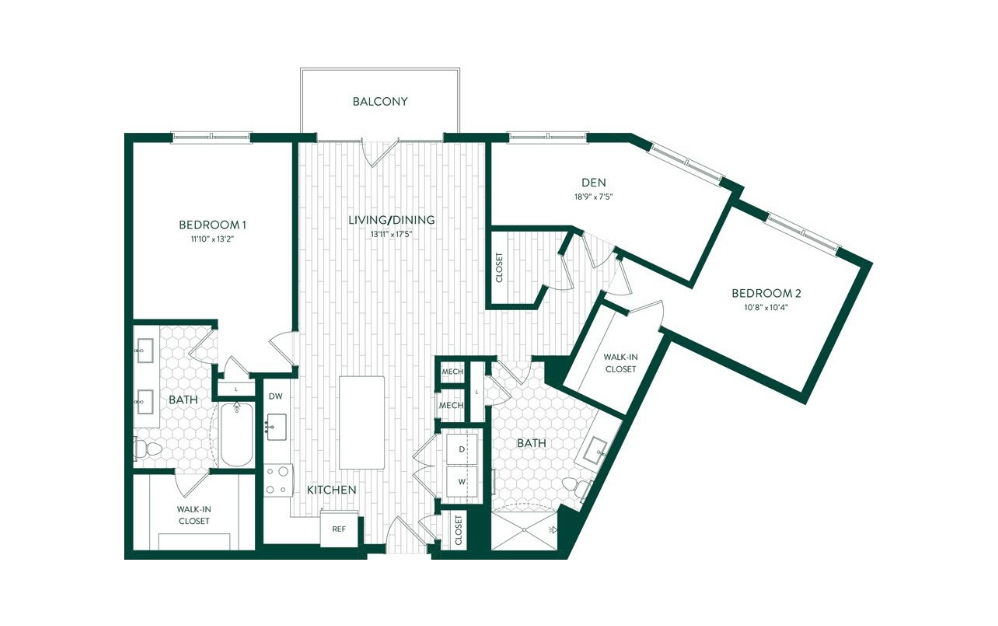
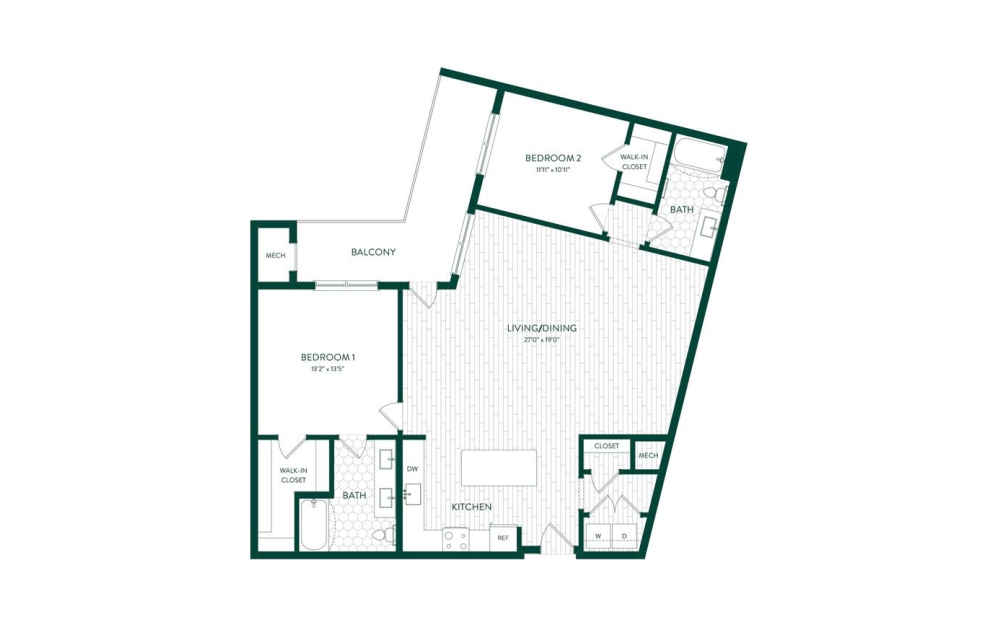
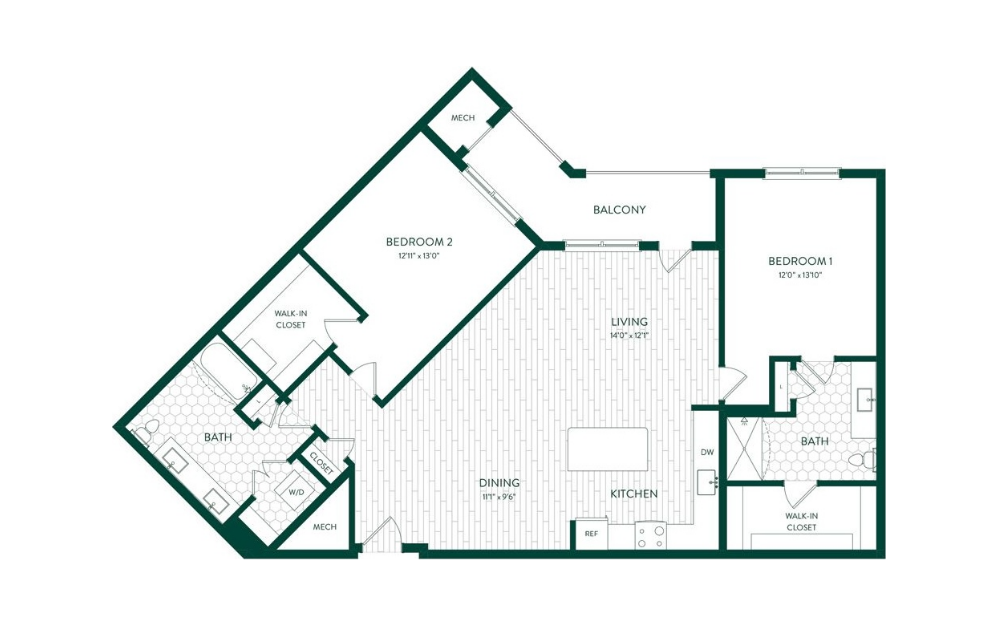
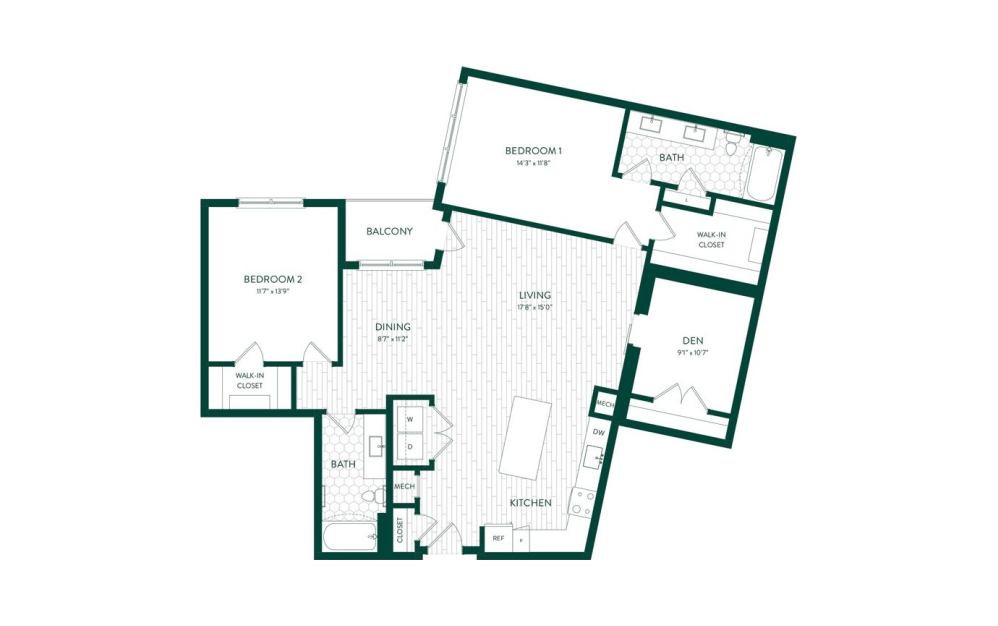
No two homes are the same, and every layout has something different to offer. See how warm, woodsy details meet high-end finishes in our open-concept spaces. 

A portion of our homes are reserved for residents earning below Area Median Income. To learn more, email TheWarren@metro-realty.com.
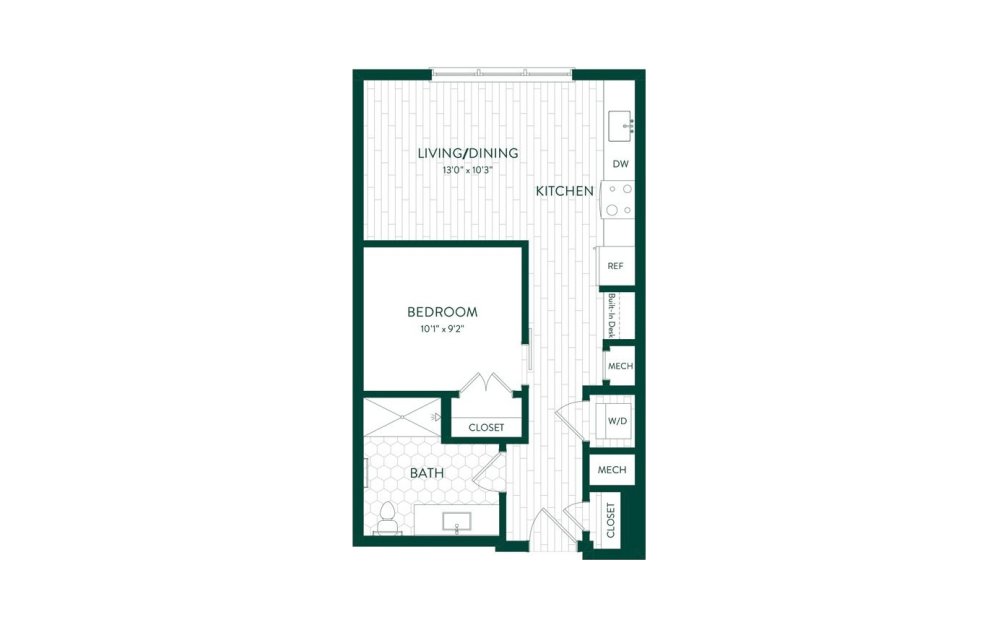
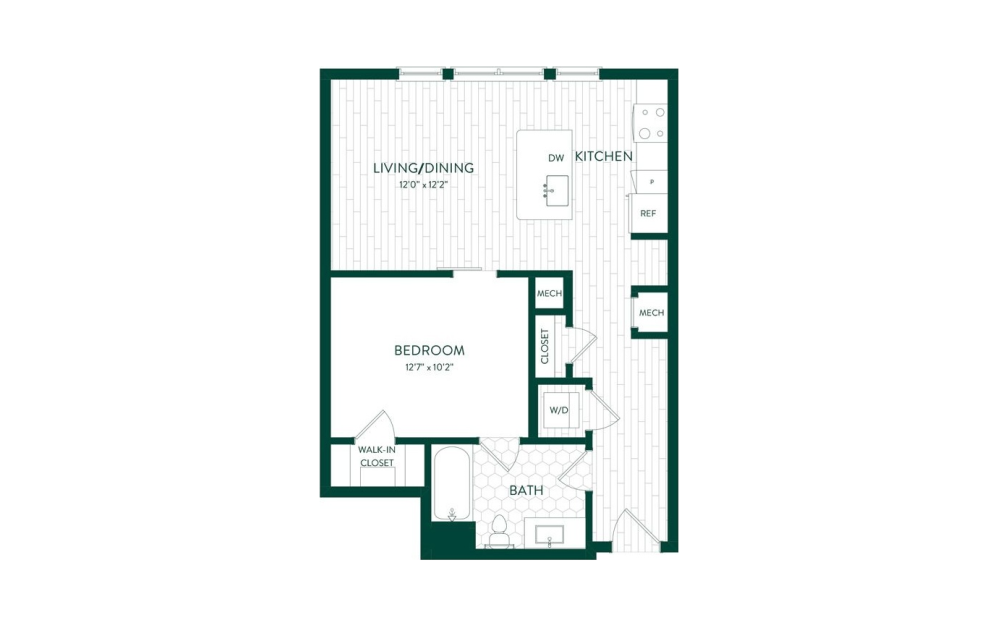
S1 - Studio floorplan layout with 1 bathroom and 561 square feet
View Floorplan

S1

Studio1 bath561 sq. ft.

Contact Us
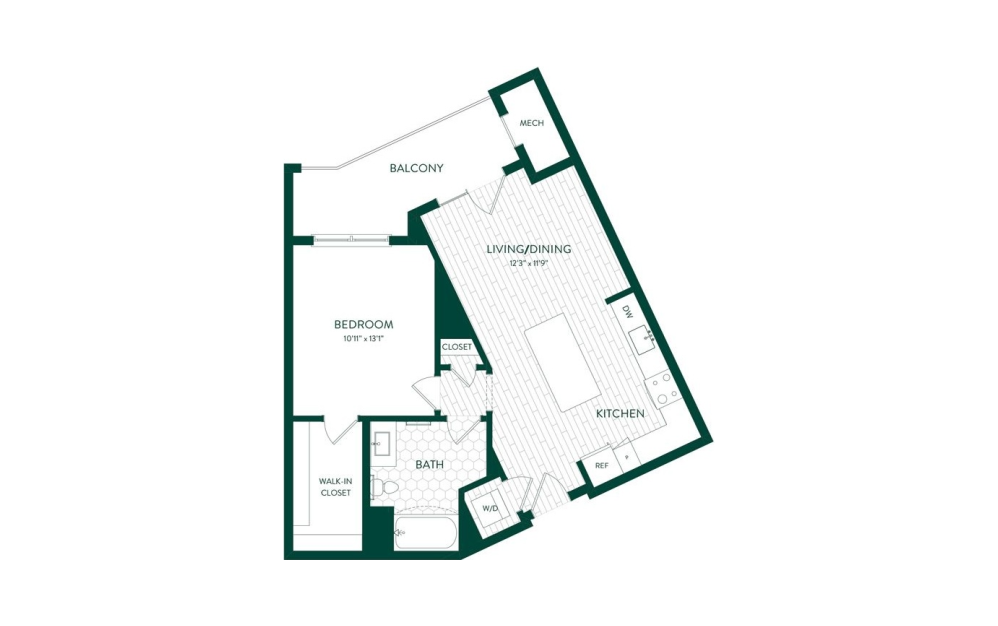
S2 - Studio floorplan layout with 1 bathroom and 669 square feet
View Floorplan

S2

Studio1 bath669 sq. ft.

Contact Us
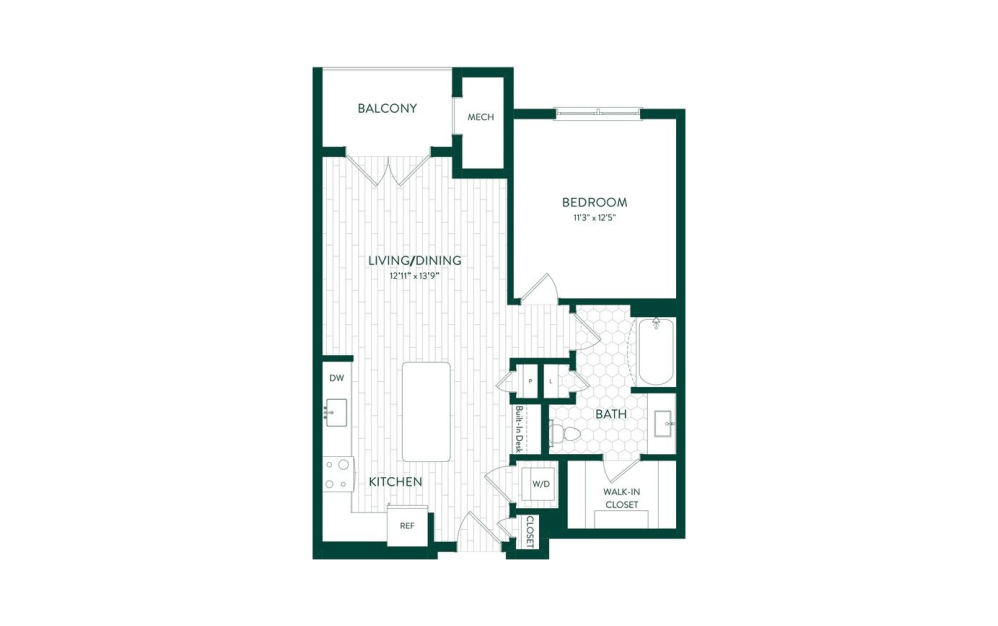
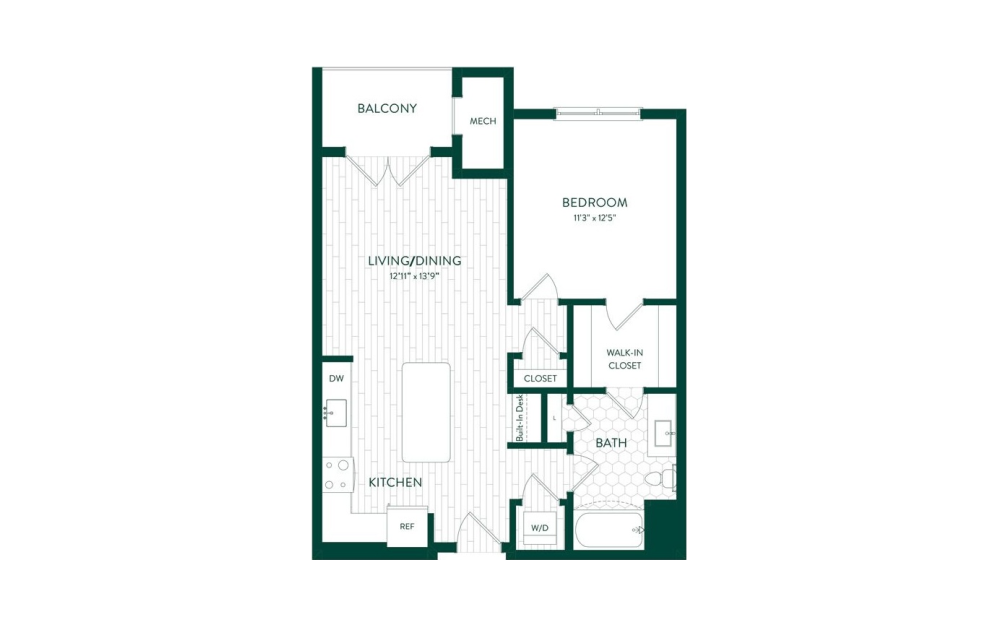
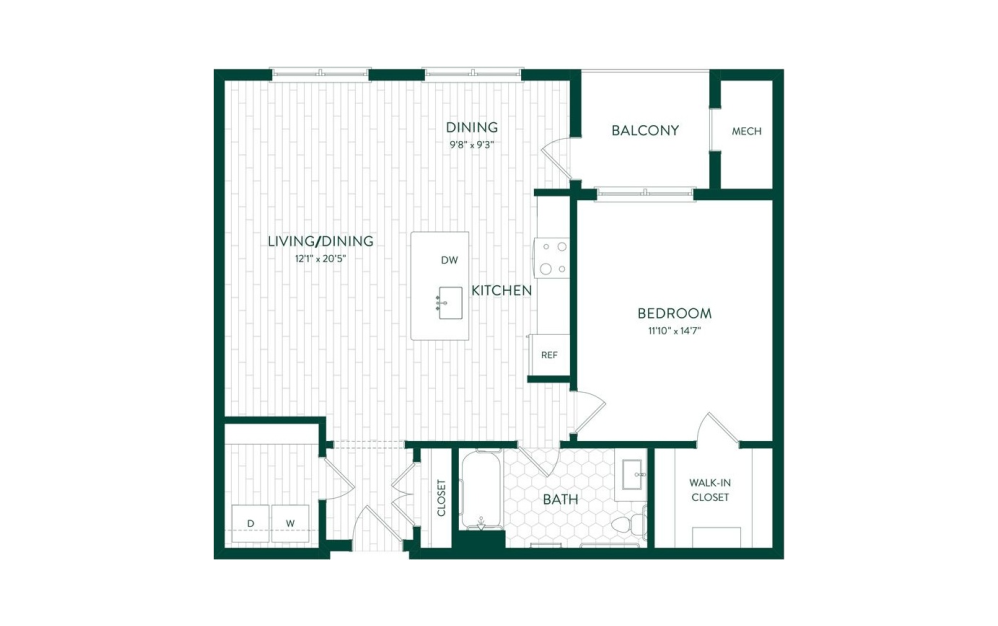
A12 - 1 bedroom floorplan layout with 1 bathroom and 738 square feet
View Floorplan

A12

1 bed1 bath738 sq. ft.

Contact Us
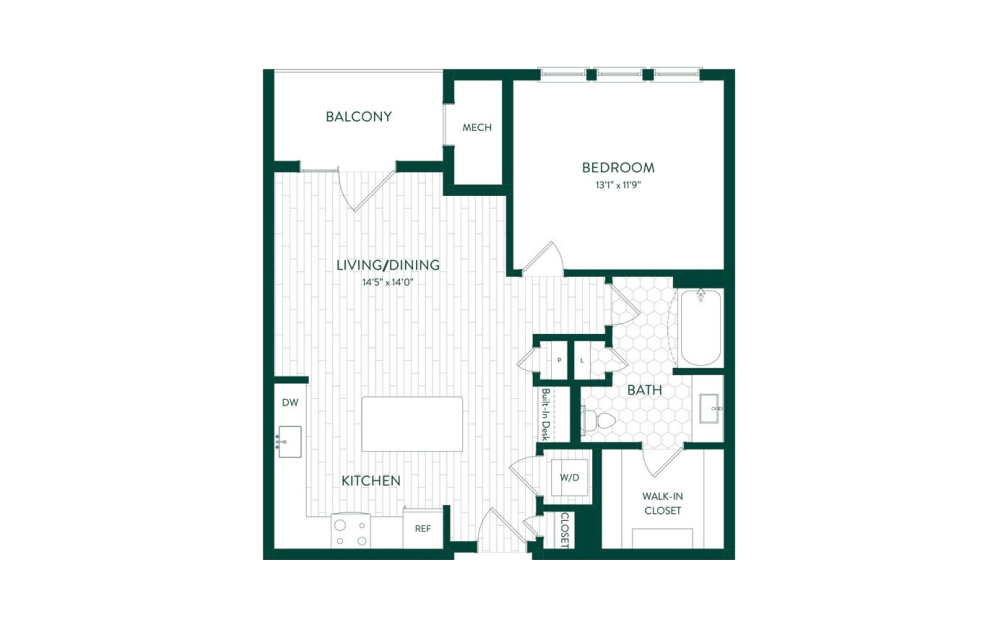
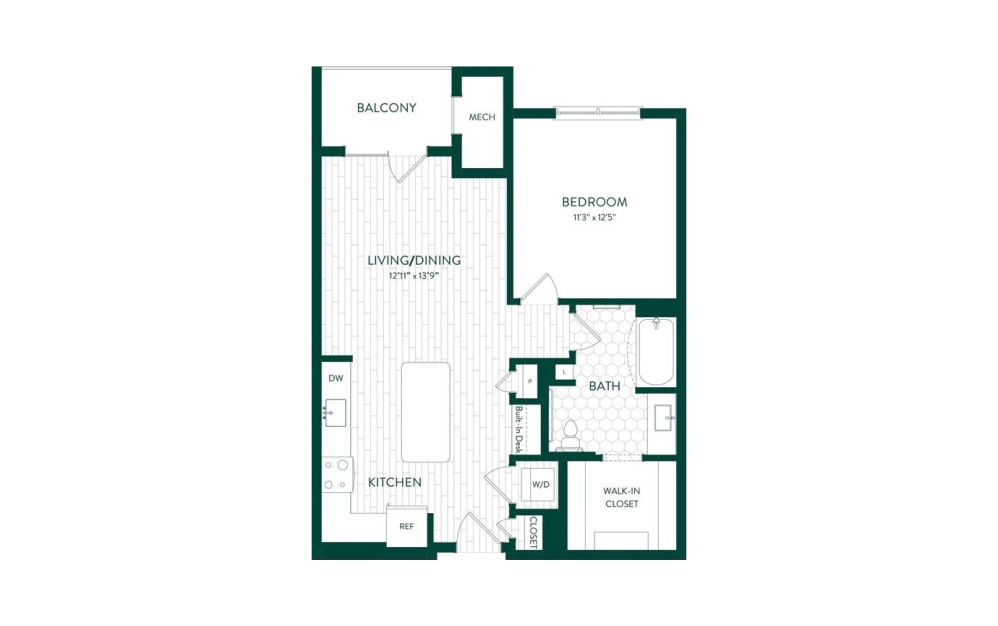
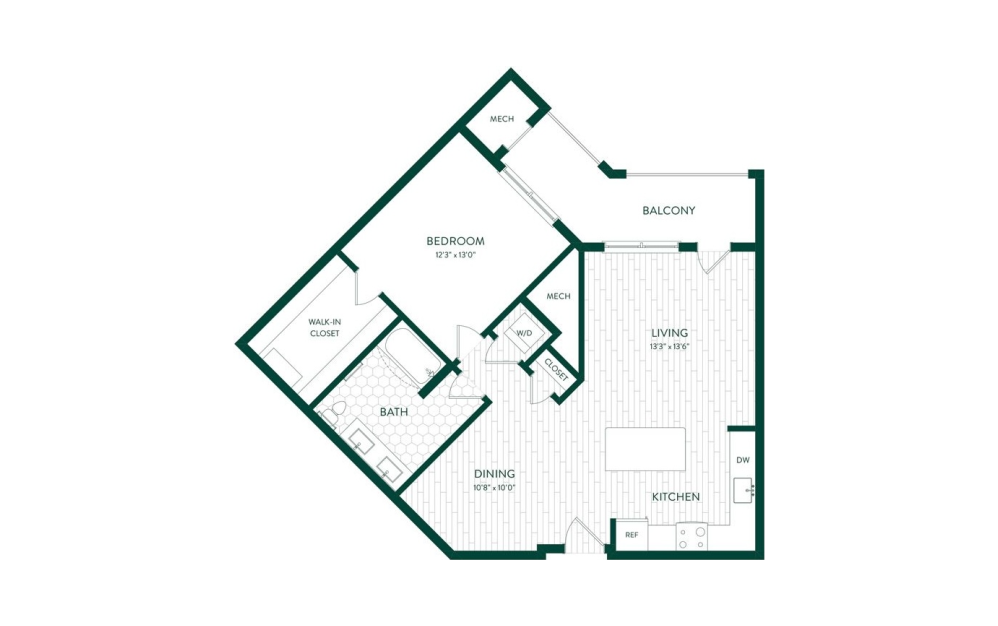
A3 - 1 bedroom floorplan layout with 1 bathroom and 766 square feet
View Floorplan

A3

1 bed1 bath766 sq. ft.

Contact Us
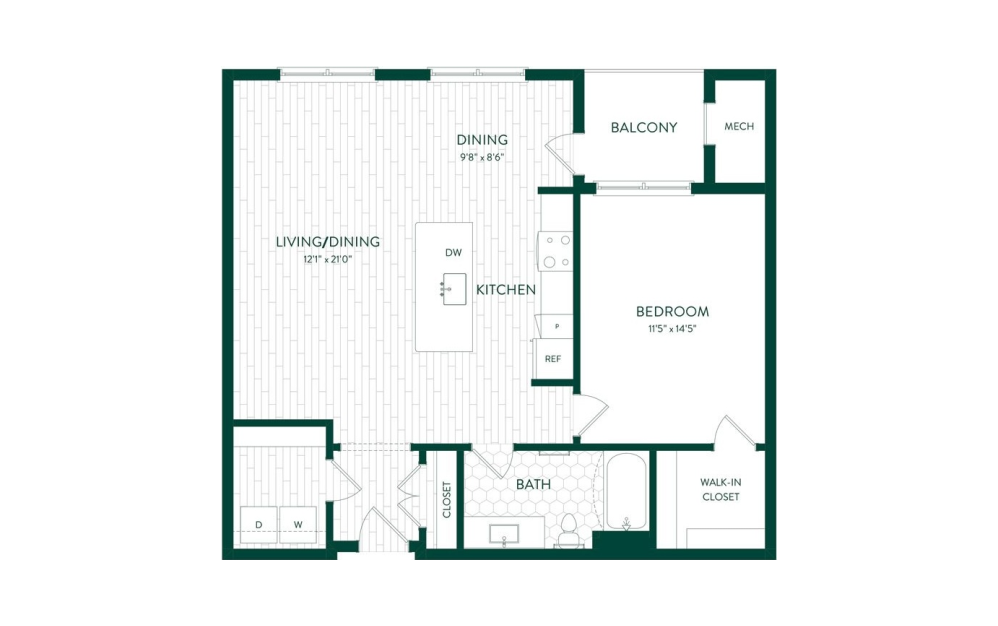
A13 - 1 bedroom floorplan layout with 1 bathroom and 779 square feet
View Floorplan

A13

1 bed1 bath779 sq. ft.

Contact Us
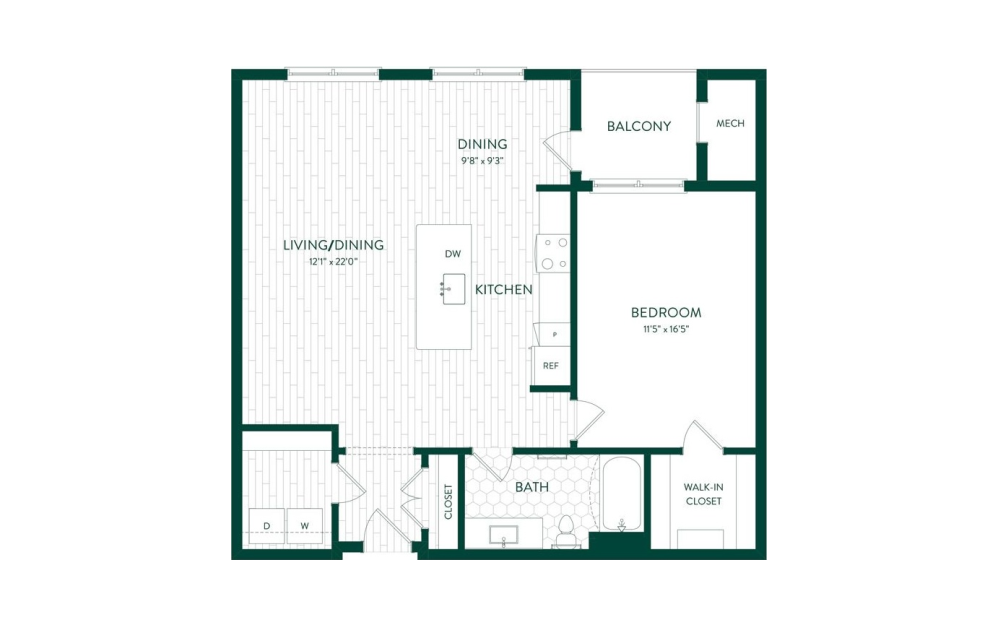
A1 - 1 bedroom floorplan layout with 1 bathroom and 780 square feet
View Floorplan

A1

1 bed1 bath780 sq. ft.

Contact Us
A4 - 1 bedroom floorplan layout with 1 bathroom and 783 square feet
View Floorplan

A4

1 bed1 bath783 sq. ft.

Contact Us
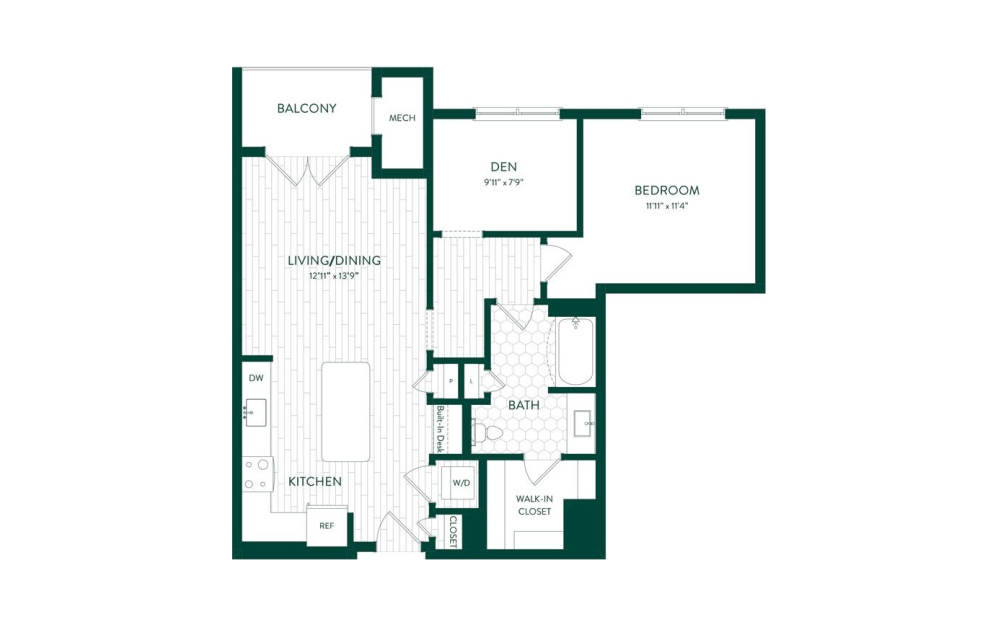
A2 - 1 bedroom floorplan layout with 1 bathroom and 920 square feet
View Floorplan

A2

1 bed1 bathDen920 sq. ft.

Contact Us
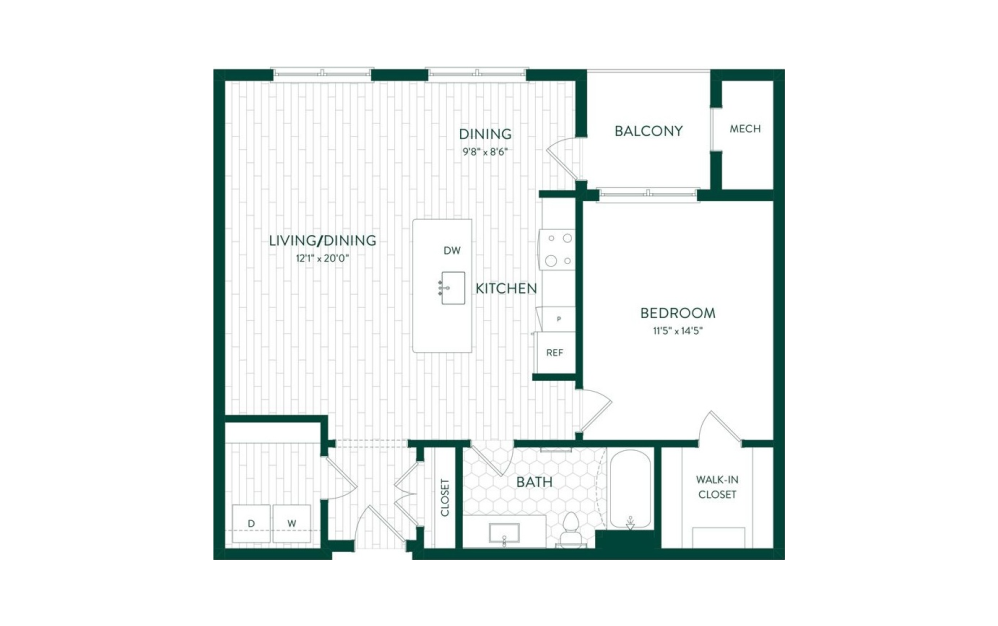
A5 - 1 bedroom floorplan layout with 1 bathroom and 923 square feet
View Floorplan

A5

1 bed1 bath923 sq. ft.

Contact Us
A8 - 1 bedroom floorplan layout with 1 bathroom and 923 square feet
View Floorplan

A8

1 bed1 bath923 sq. ft.

Contact Us
A9 - 1 bedroom floorplan layout with 1 bathroom and 937 square feet
View Floorplan

A9

1 bed1 bath937 sq. ft.

Contact Us
A6 - 1 bedroom floorplan layout with 1 bathroom and 957 square feet
View Floorplan

A6

1 bed1 bath957 sq. ft.

Contact Us
A7 - 1 bedroom floorplan layout with 1 bathroom and 994 square feet
View Floorplan

A7

1 bed1 bath994 sq. ft.

Contact Us
A10 - 1 bedroom floorplan layout with 1 bathroom and 1112 square feet
View Floorplan

A10

1 bed1 bath1112 sq. ft.

Contact Us
A11 - 1 bedroom floorplan layout with 1 bathroom and 1112 square feet
View Floorplan

A11

1 bed1 bath1112 sq. ft.

Contact Us
B11 - 2 bedroom floorplan layout with 1 bathroom and 1018 square feet
View Floorplan

B11

2 bed1 bath1018 sq. ft.

Contact Us
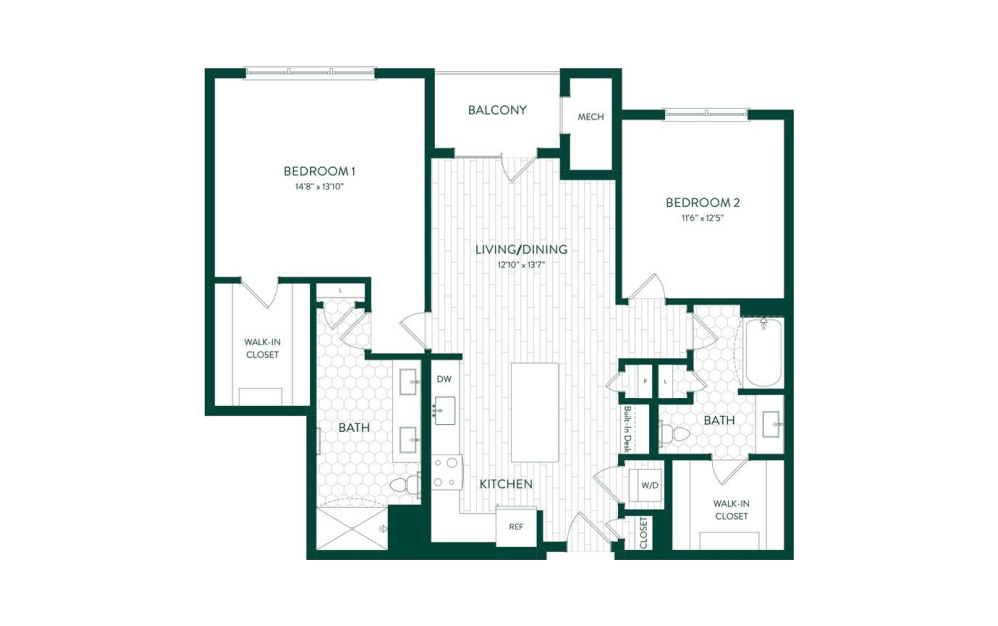
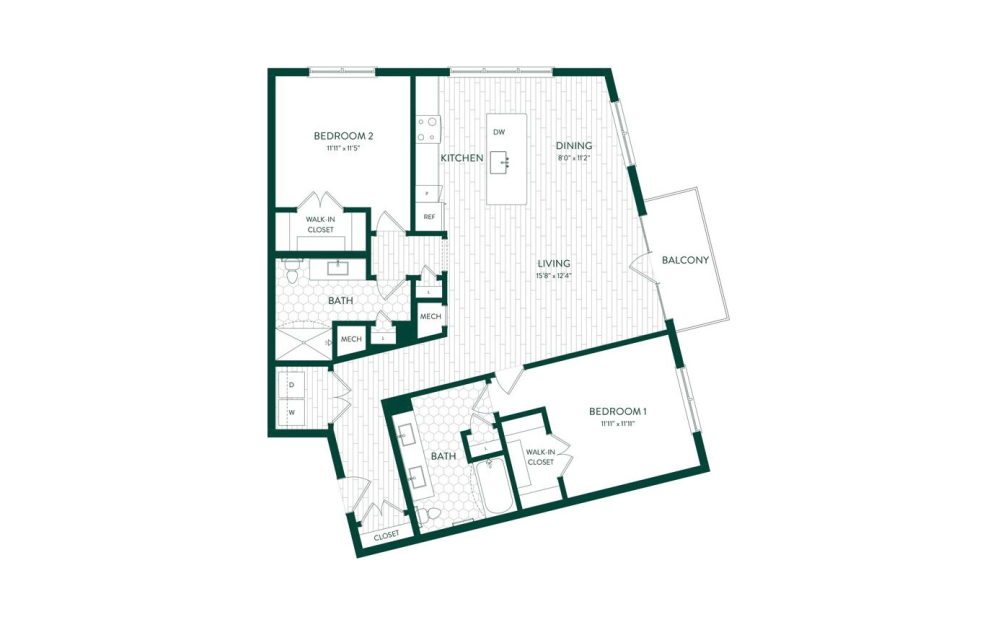
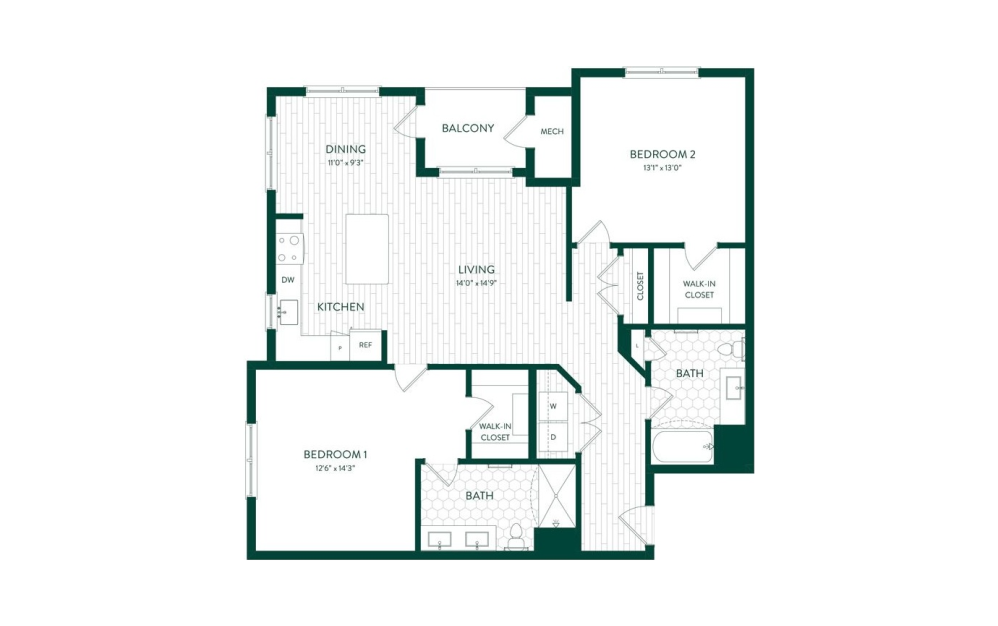
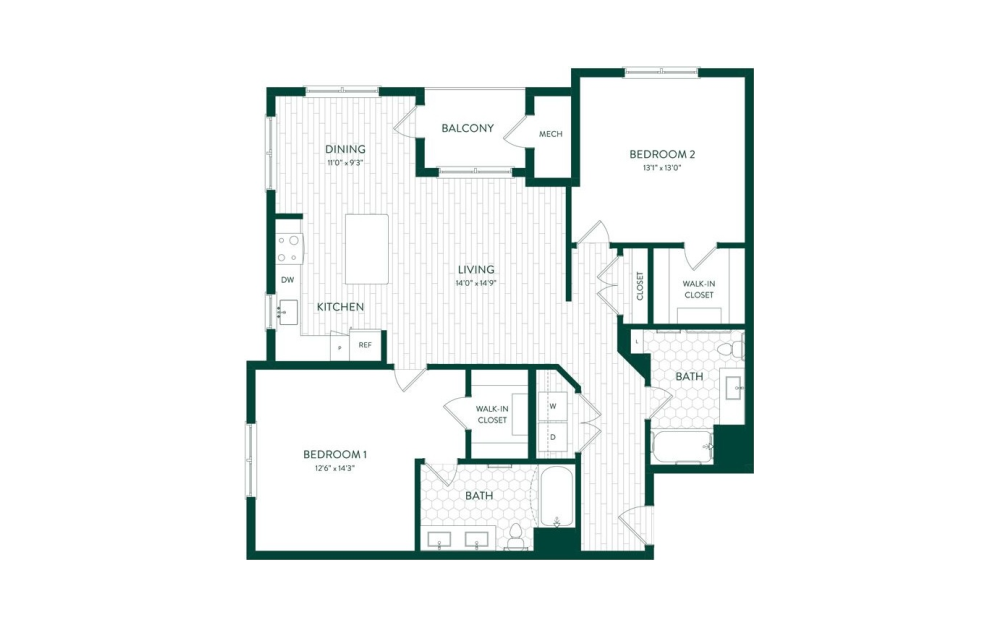
B5 - 2 bedroom floorplan layout with 2 bathrooms and 1092 square feet
View Floorplan

B5

2 bed2 bath1092 sq. ft.

Contact Us
B7 - 2 bedroom floorplan layout with 2 bathrooms and 1092 square feet
View Floorplan

B7

2 bed2 bath1092 sq. ft.

Contact Us
B3 - 2 bedroom floorplan layout with 1 bathroom and 1107 square feet
View Floorplan

B3

2 bed1 bath1107 sq. ft.

Contact Us
B9 - 2 bedroom floorplan layout with 2 bathrooms and 1117 square feet
View Floorplan

B9

2 bed2 bath1117 sq. ft.

Contact Us
B6 - 2 bedroom floorplan layout with 2 bathrooms and 1219 square feet
View Floorplan

B6

2 bed2 bath1219 sq. ft.

Contact Us
B10 - 2 bedroom floorplan layout with 2 bathrooms and 1226 square feet
View Floorplan

B10

2 bed2 bath1226 sq. ft.

Contact Us
B8 - 2 bedroom floorplan layout with 2 bathrooms and 1297 square feet
View Floorplan

B8

2 bed2 bath1297 sq. ft.

Contact Us
B1 - 2 bedroom floorplan layout with 2 bathrooms and 1337 square feet
View Floorplan

B1

2 bed2 bath1337 sq. ft.

Contact Us
B2 - 2 bedroom floorplan layout with 2 bathrooms and 1337 square feet
View Floorplan

B2

2 bed2 bath1337 sq. ft.

Contact Us
B14 - 2 bedroom floorplan layout with 2 bathrooms and 1359 square feet
View Floorplan

B14

2 bed2 bath1359 sq. ft.

Contact Us
B4 - 2 bedroom floorplan layout with 2 bathrooms and 1372 square feet
View Floorplan

B4

2 bed2 bathDen1372 sq. ft.

Contact Us
B12 - 2 bedroom floorplan layout with 2 bathrooms and 1393 square feet
View Floorplan

B12

2 bed2 bath1393 sq. ft.

Contact Us
B15 - 2 bedroom floorplan layout with 2 bathrooms and 1488 square feet
View Floorplan

B15

2 bed2 bath1488 sq. ft.

Contact Us
B13 - 2 bedroom floorplan layout with 2 bathrooms and 1502 square feet
View Floorplan

B13

2 bed2 bathDen1502 sq. ft.

Contact Us

Floorplans are artist’s rendering. All dimensions are approximate. Actual product and specifications may vary in dimension or detail. Not all features are available in every rental home. Prices and availability are subject to change. Please see a representative for details.